Projects
| CLIENT: | Schuff Steel |
| LOCATION: | Los Angeles, California, USA |
| COMPLETION DATE: | 2025 |
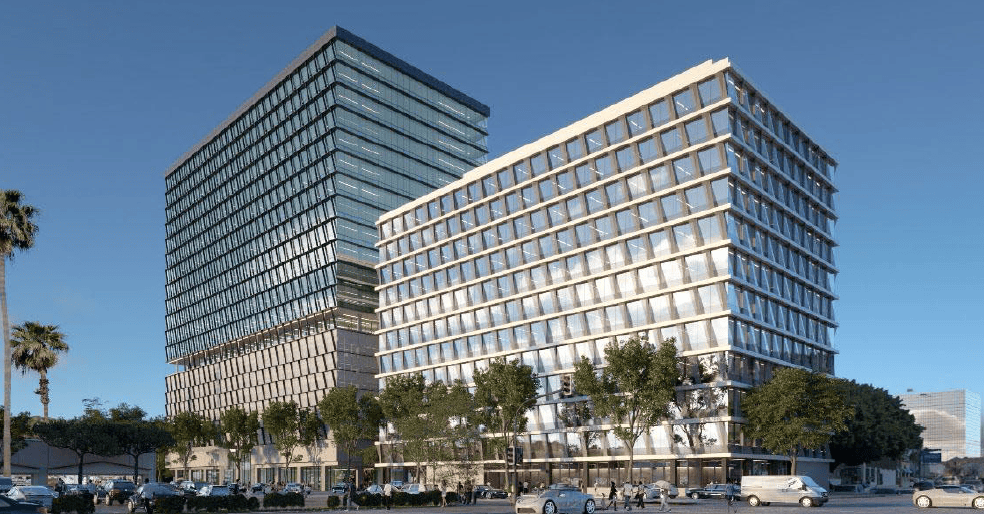
The Vermont Corridor County Administrative Campus is an innovative public-private partnership designed to revitalize a two-block area of Los Angeles County. This project is part of a three-site, transit-oriented development along Vermont Avenue in the heart of the city’s vibrant Koreatown.
Site 2, the second phase of the Campus, features a $210-million renovation and expansion of the 12-story former Los Angeles County Department of Mental Health headquarters, built in 1966. Saiful Bouquet was the lead structural engineer, overseeing the project’s seismic upgrades and structural redevelopment.
Designed by architects at Gensler, the project transformed this underutilized asset into a modern, 279,000-square-foot administrative hub. The expansion added 88,340 square feet of office space to the existing 155,000 square feet, along with 2,000 square feet of street-level retail. The north-facing exterior façade is home to a giant, painted mural, becoming a compelling visual landmark for the campus and the surrounding neighborhood.
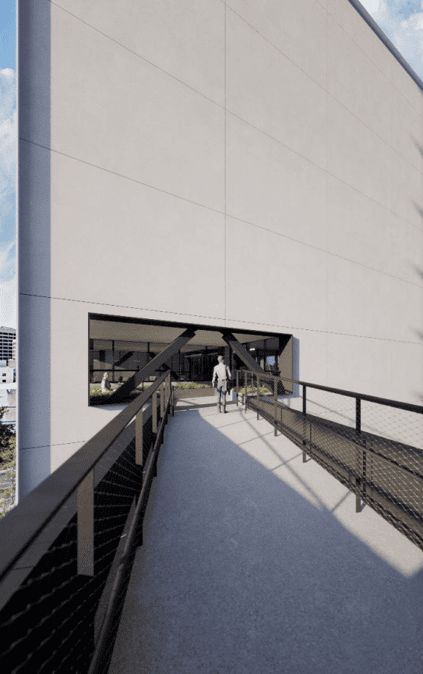
The tower was designed to meet rigorous LEED Gold standards, demonstrating a commitment to environmental stewardship by retrofitting and reusing the building’s original structural steel framework. To create a cohesive civic campus, the development integrated Site 2 with its predecessor through a pedestrian walkway, effectively linking the two structures into a singular, unified destination for LA County.
DBM Vircon’s Scope of Work:
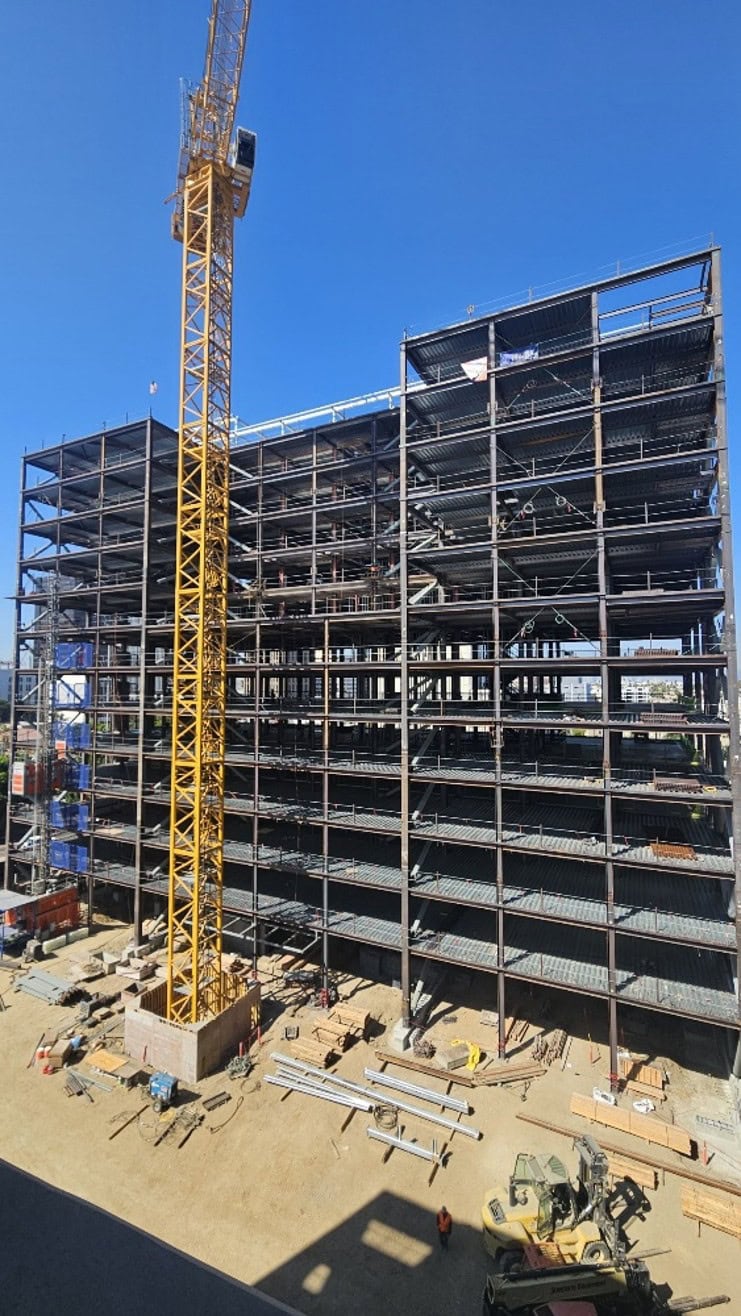
Working with Schuff Steel’s San Diego team and general contractor Snyder Langston, DBM Vircon delivered technical coordination and precise detailing for 1,345 tons of structural steel. The project team — which included team members from offices in Tempe and Manila — produced 7,945 drawings organized into 96 submittal packages.
Integrating new steel into the 1960s-era structure presented a significant technical challenge, as the original building had shifted over time due to persistent seismic activity in Southern California. To address these vulnerabilities, the structural design utilized strategic placements of new buckling-restrained braced frames (BRBF) to buttress and strengthen the existing framework. The design team retained the original steel-framed system while incorporating a new gravity system featuring composite steel beams that support lightweight concrete over a metal deck.
The team prioritized proactive communication throughout the project, managing an accelerated schedule through regular meetings. By utilizing the 3D model during coordination meetings to visualize issues for the client and contractors, the team reduced ambiguity, evidenced by a manageable volume of fewer than 200 Requests for Information (RFIs).
The project required complex coordination and modeling. DBM Vircon’s team used Tekla Structures to model both the existing framework and the new additions, allowing the team to successfully navigate complex, variable field dimensions.
Project Challenges & Solutions:
Like most retrofit projects, Vermont Corridor Phase 2 presented a host of challenges to the project team: