Projects
| CLIENT: | The Herrick Corporation |
| LOCATION: | Claremont, California |
| COMPLETION DATE: | 2025 |
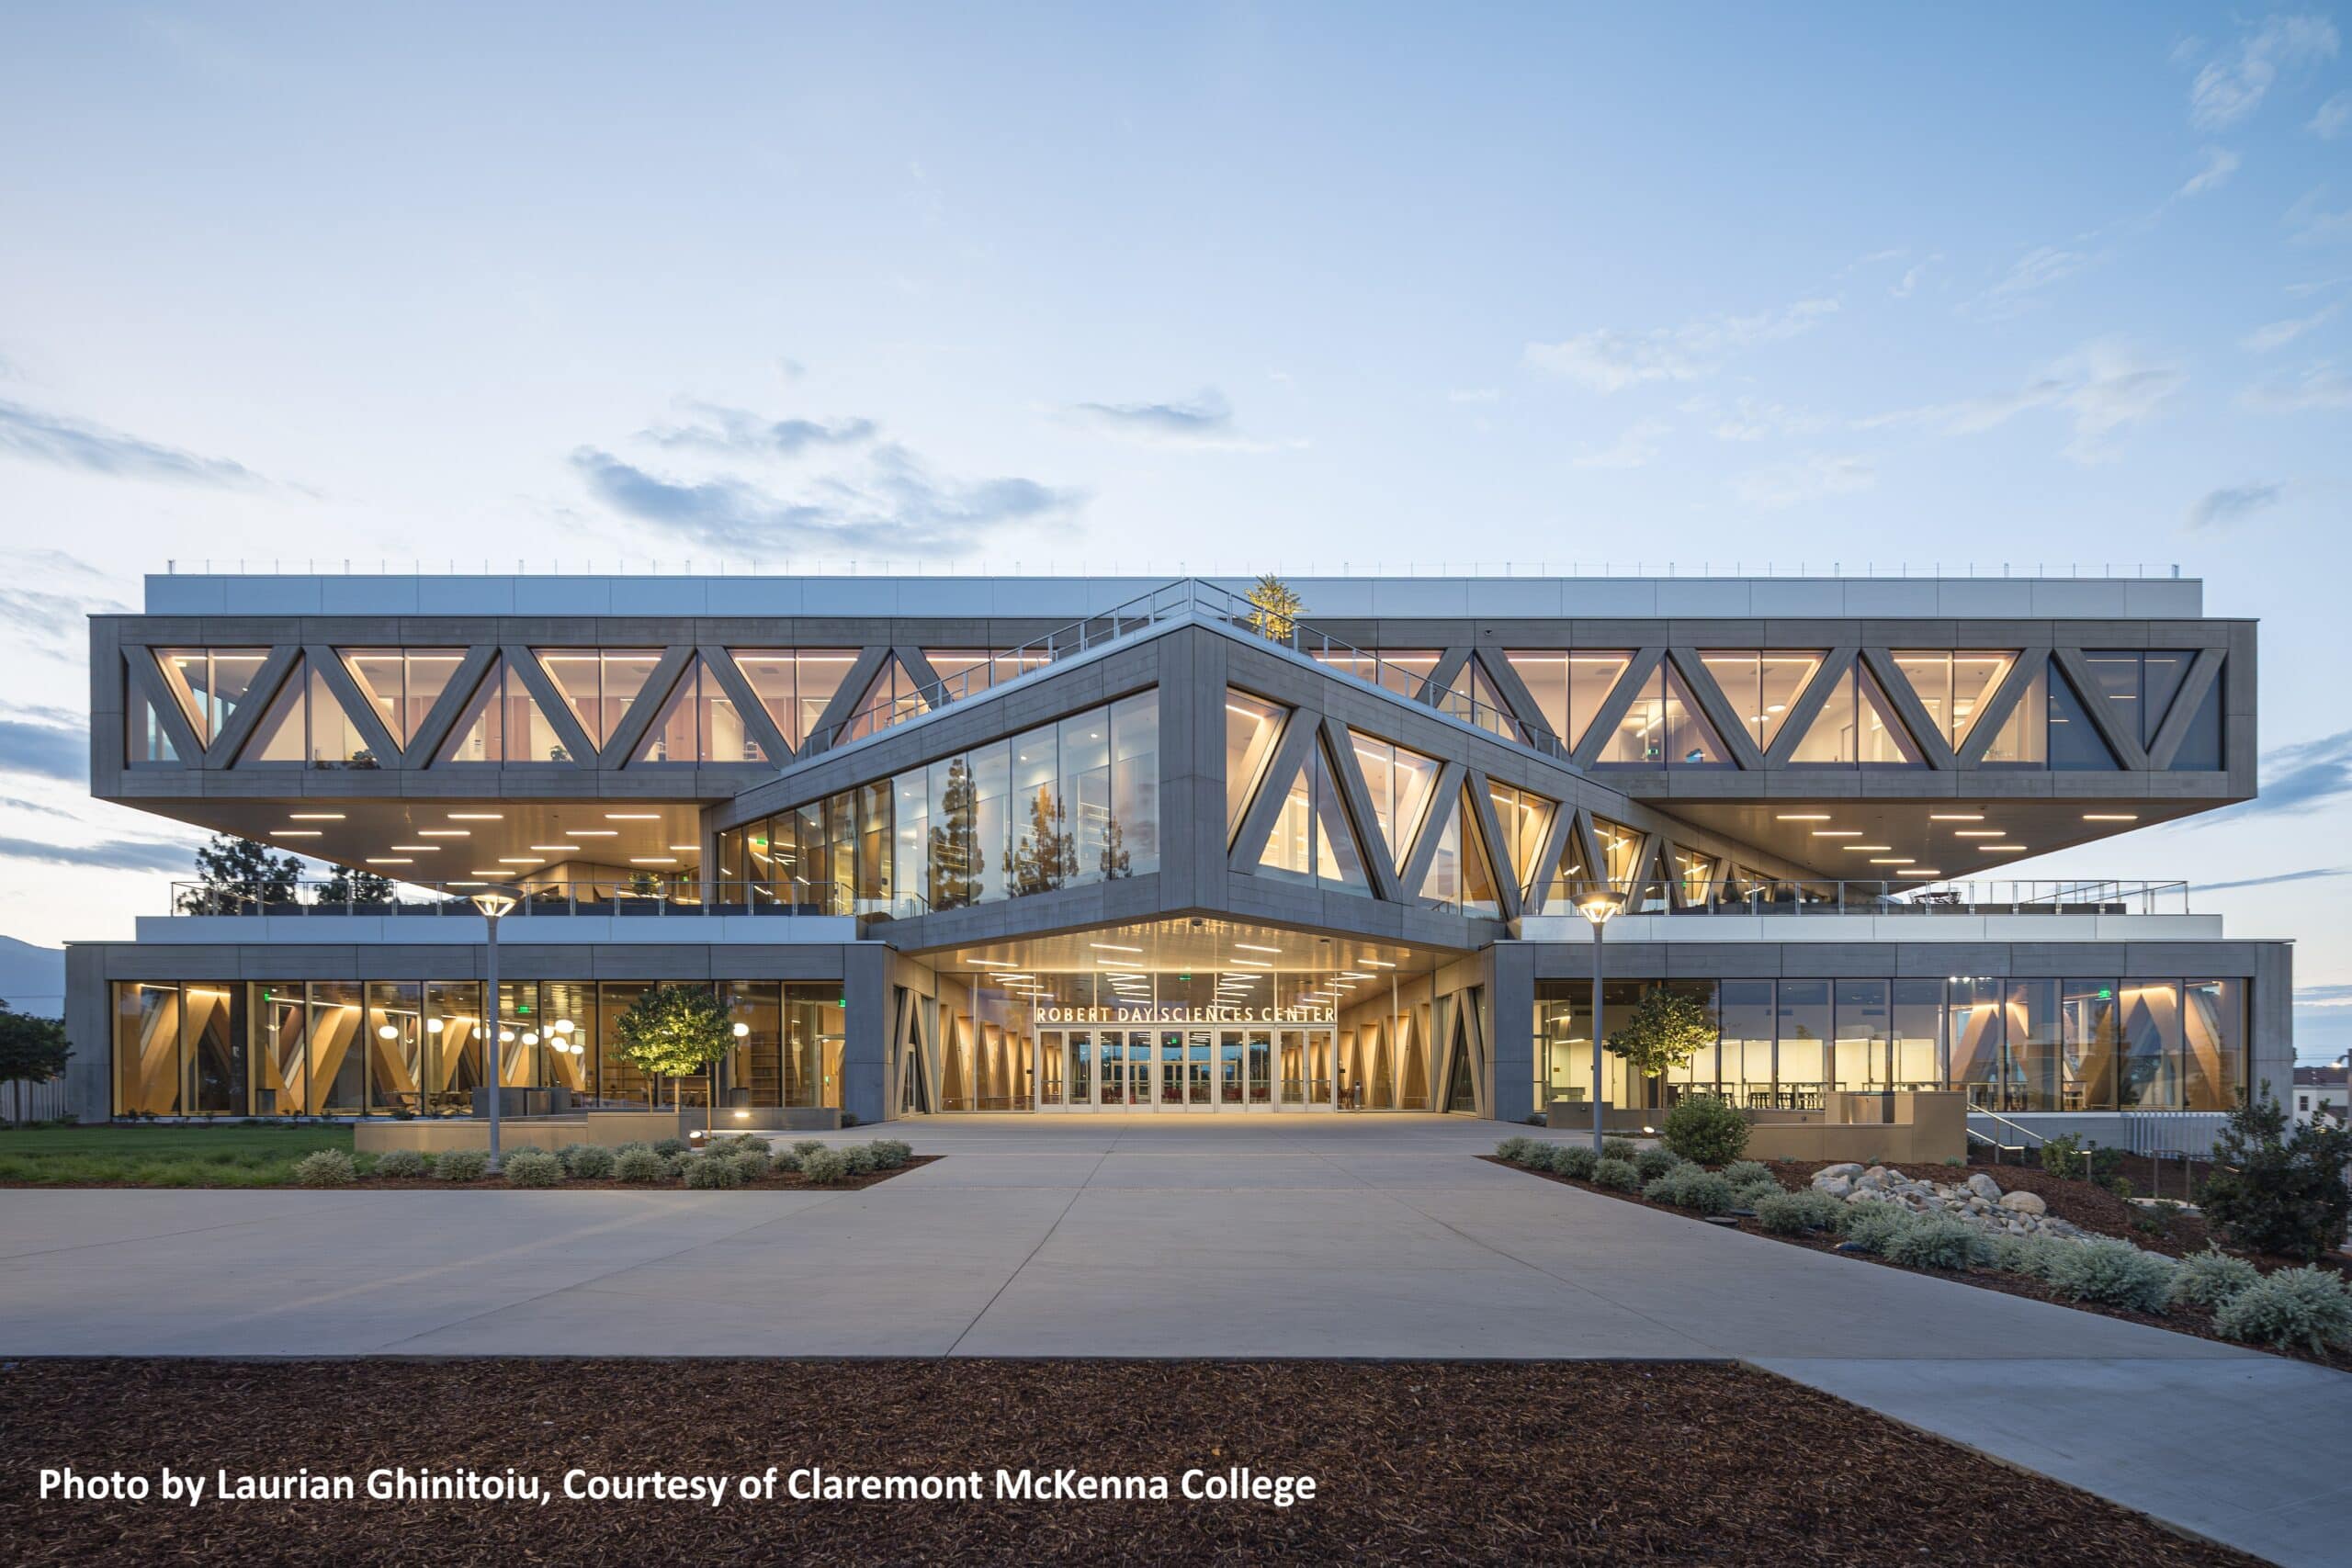
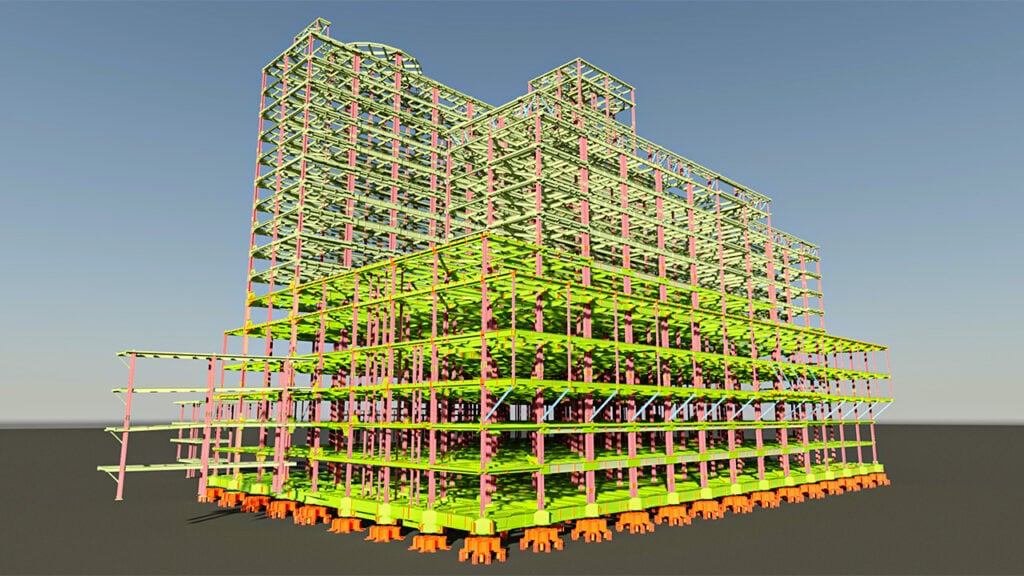
The Robert Day Sciences Center is a landmark 135,000-square-foot building at Claremont McKenna College near Los Angeles. Designed by the Bjarke Ingels Group (BIG) as the first completed structure in the college’s new Roberts Campus master plan, it is dedicated to integrating computer science, data science, and life sciences—a conscious effort by the institution to facilitate connection between different academic departments.
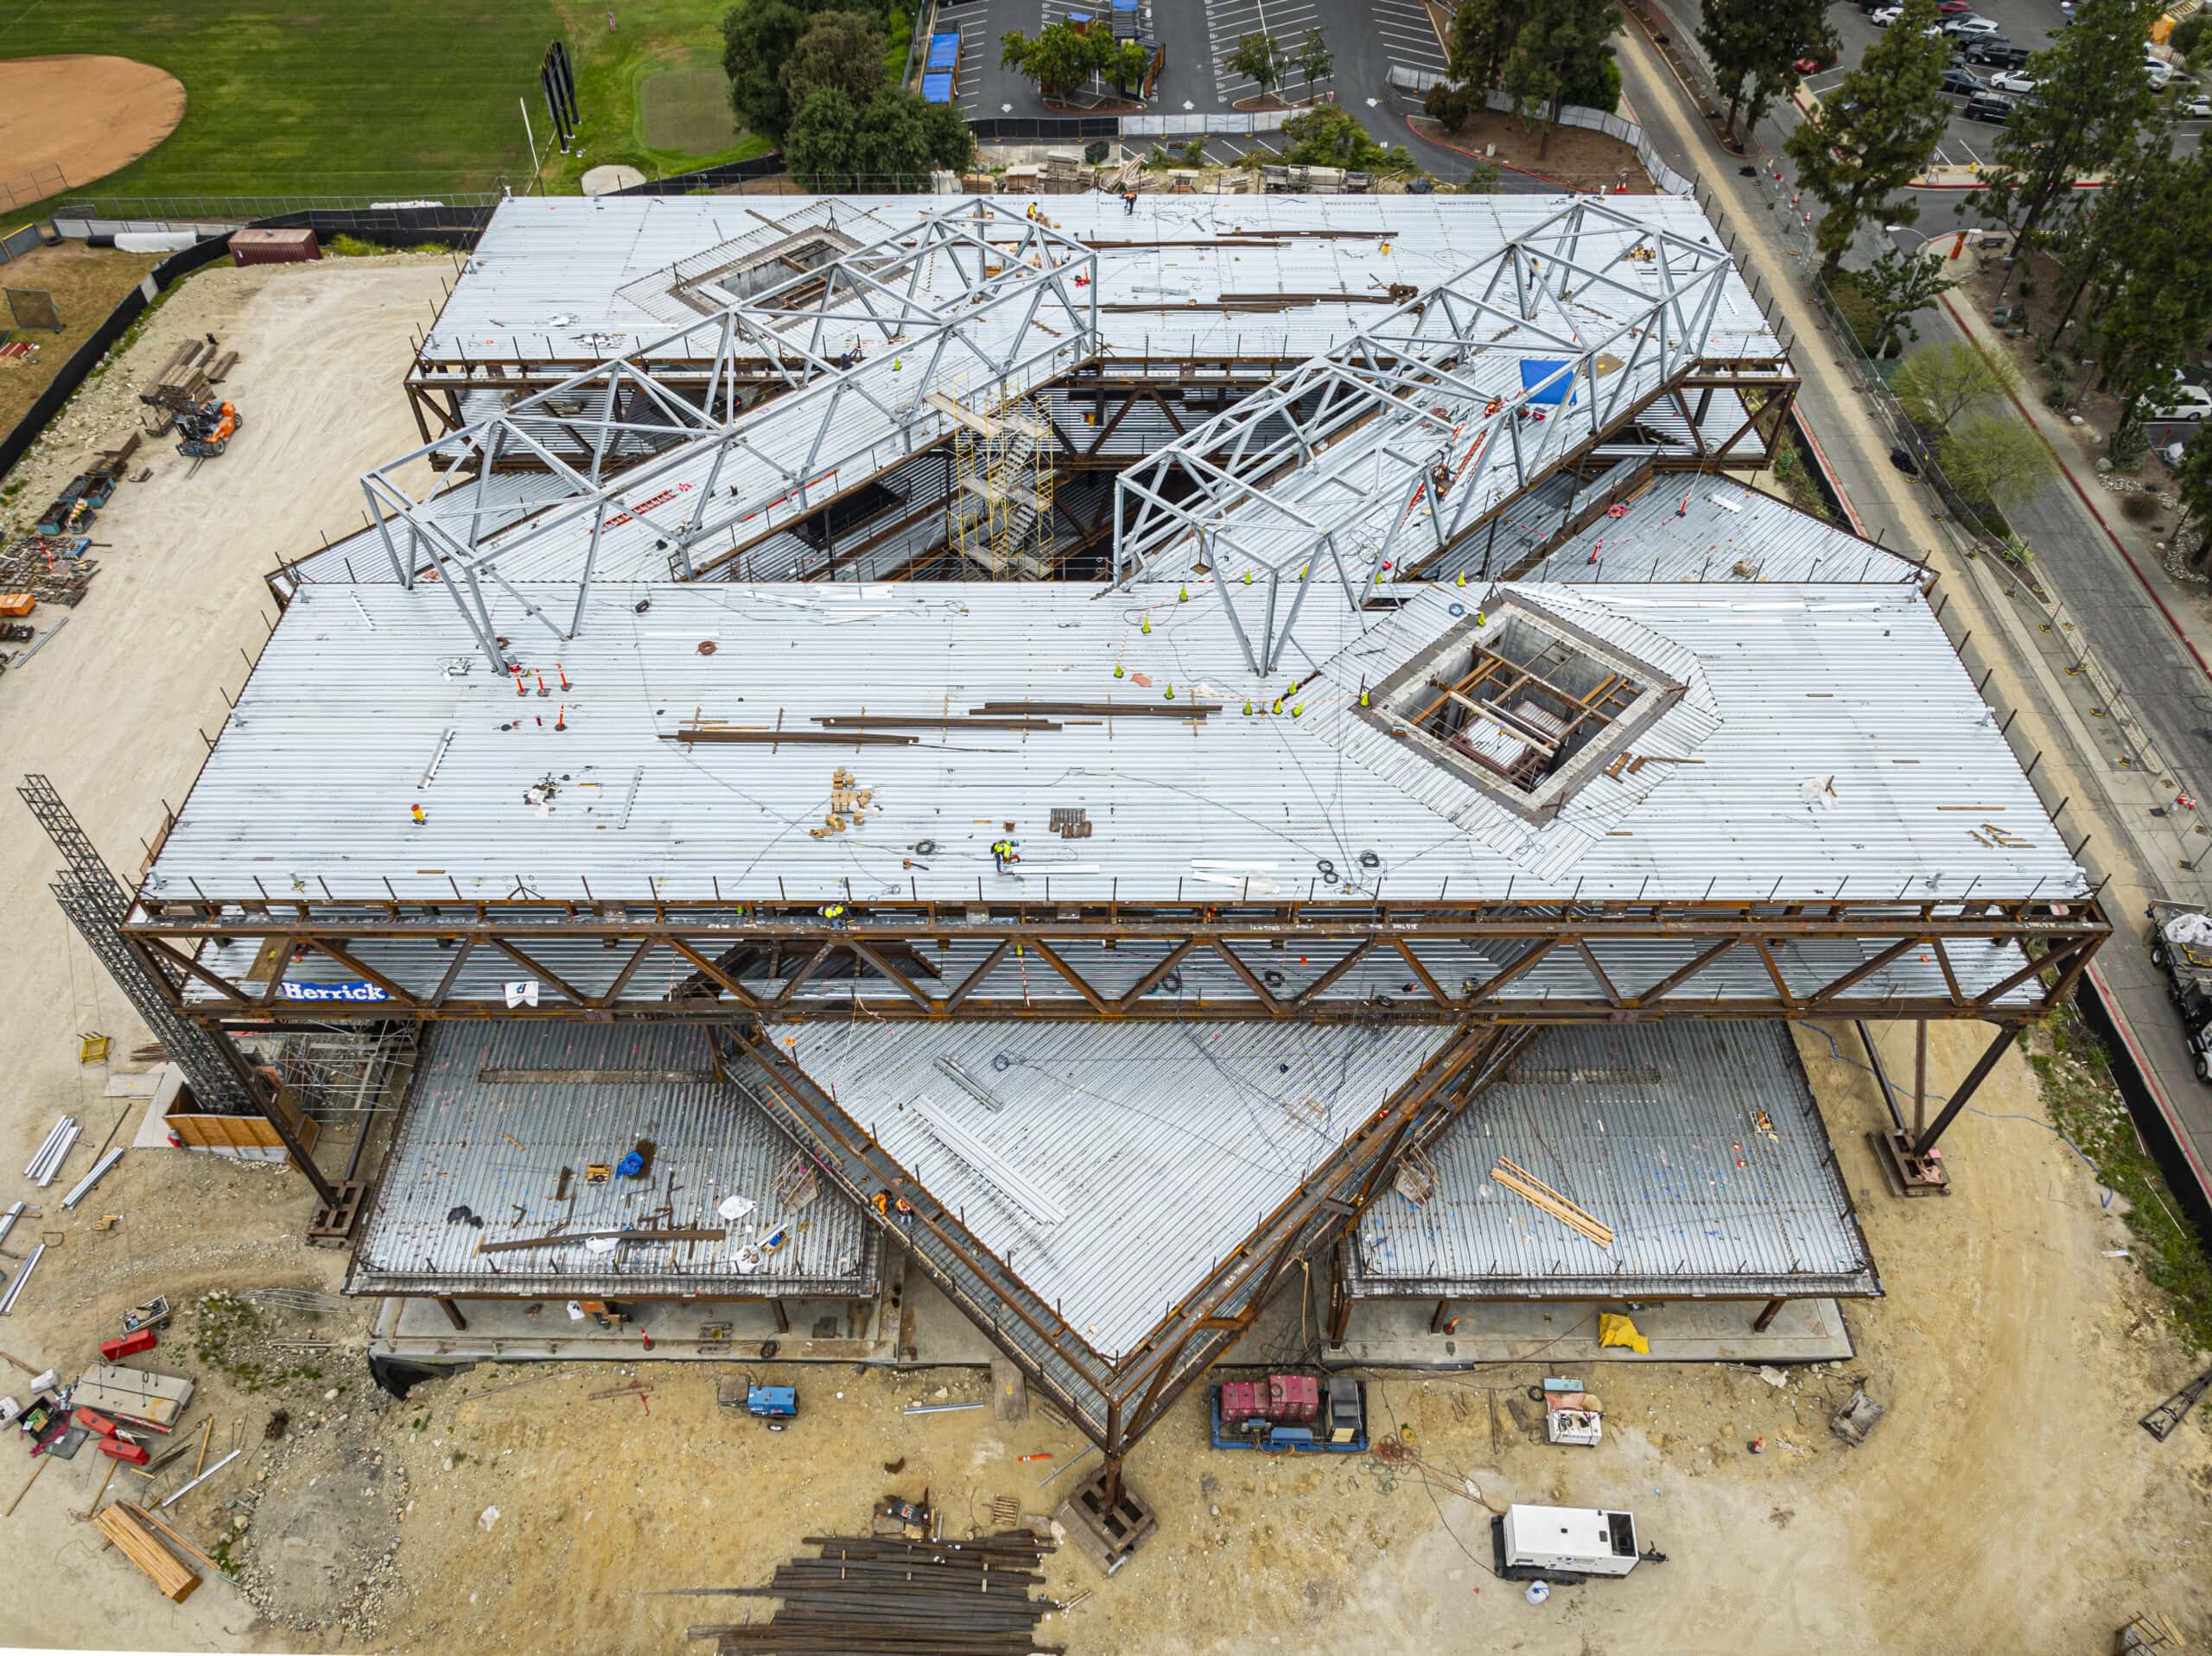
The architectural design features a stack of two-story volumes, each rotated 45 degrees from the level below. A 15-foot hovering canopy serves as the entry, while the empty spaces between the rotated blocks create a unique, three-dimensional social atrium that connects learning and research spaces, and provides direct views into classrooms and research spaces from every level of the building. The structure’s roof features 11,000 square feet of solar panels, providing about 342 megawatts of power each year.
The project was recognized as an Archello University Building of the Year in 2025.
DBM Vircon’s Scope of Work
DBM Vircon was retained by Herrick Corporation to deliver a robust technical scope that ensured precision from the initial modeling phase through to final construction.
By distributing the workload across multiple DBM Vircon offices, including teams in Auckland and Chennai, the project benefited from specialized expertise and round-the-clock progress. This multi-office approach necessitated structured management of knowledge transfer, ensuring that technical accuracy was preserved as the work moved between teams. By prioritizing clear communication and collaboration, DBM Vircon successfully delivered the precision required for the building’s unique, rotation-based architecture.
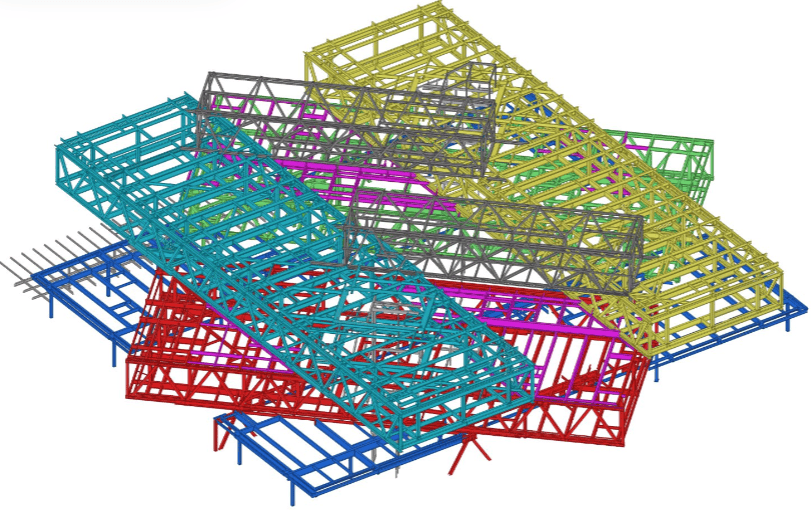
DBM Vircon produced approximately 5,500 detailed shop drawings using Tekla Structures, providing a meticulous blueprint for the assembly, which utilized 1,900 tonnes of steel. The team also developed comprehensive 3D models, leveraging Trimble Connect to collaborate with key stakeholders, including the structural engineer of record, Saiful Bouquet.
This attention to detail was balanced by a high volume of technical coordination. Throughout the project lifecycle, the team managed approximately 620 Requests for Information (RFIs), ensuring that all queries were addressed efficiently to maintain project momentum.
Project Highlights and Challenges
The execution of the design was defined by its structural complexity. The building features eight large longitudinal trusses and four roof-level trusses integrated with skylight opening frames. These trusses, which span 52 feet, incorporate complex connections with pre-cambered set-outs that demanded exacting standards. DBM Vircon worked closely with the erection engineers, Hassett Engineering, to ensure a safe and efficient assembly.
Fabrication was distributed simultaneously across Herrick Steel facilities in Thailand and San Bernardino, California. DBM Vircon facilitated this global effort by providing detailed drawings in both imperial and metric units, ensuring seamless compliance across international fabrication standards.
A further challenge was the transition of work from a previous detailer. When DBM Vircon stepped in, the team was immediately tasked with a complex recovery effort. They had to identify and rectify existing errors within the live model while simultaneously pushing forward with the ongoing detailing requirements. This process required a delicate balance of investigation and execution, as the team had to parse through the previous work to ensure technical integrity while maintaining the project’s demanding schedule.
The building’s unique structural geometry presented challenges during the construction phase, particularly regarding the cambering of the trusses. As project requirements evolved, the team had to undertake significant rework to adjust these elements. While challenging, this experience served as a valuable case study, offering key insights into the complexities of integrated-delivery projects and highlighting the importance of early-stage alignment between architectural vision and constructibility.